

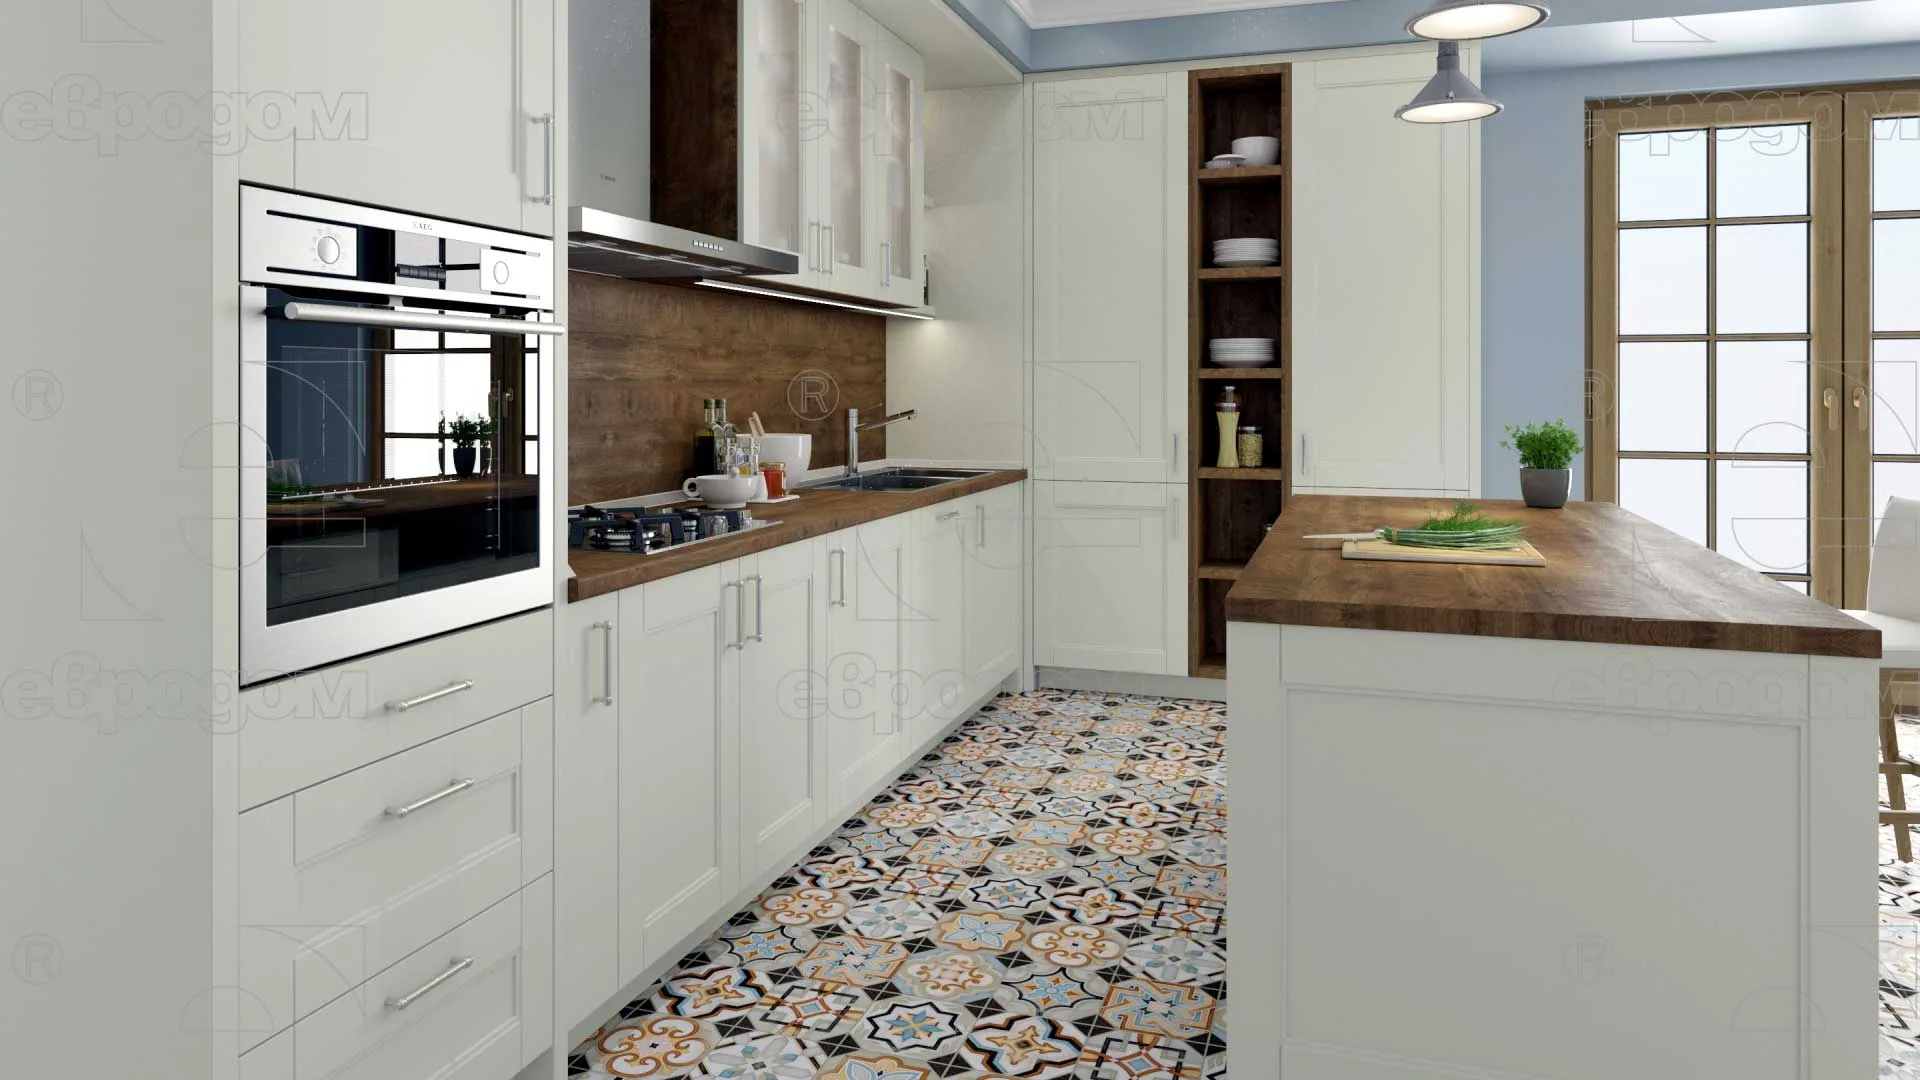
In general, a kitchen is constructed from modules, along with their supporting structural framework, additional cladding, and decorative elements.
Our extensive experience in designing custom kitchens has enabled our team to develop an excellent range of kitchen modules that can be easily combined. This simplifies the customer’s initial selection of cabinet types, style, layout, and so on. It also leads to a faster and more flexible layout of the initial design, as well as subsequent adjustments and modifications.
Now is the time to focus on some of the specific features arising from the different kitchen layouts: straight, parallel, corner, and U-shaped. Of particular importance is the design of corner configurations, where two adjacent kitchen rows meet. There are various options for achieving this, and accordingly, different modules are available.
The correct choice of a corner module largely determines the functionality of the lower kitchen row.
This variety is complemented by upper-row modules, half-height modules, column modules, top units, bar modules, end modules, and others. It is important to note that the logic and arrangement of all these modules are guided by ergonomics and functionality. The main guidelines that are followed and adhered to are: lower cabinet height—850–900 mm, height of the upper row—450 to 900 mm; the distance between the countertop and the upper row is 600 mm; the depth of the lower row is adjusted to the minimum required depth for built-in appliances—600 mm; and the depth of the upper row is 300 mm.
The installation and configuration of the modules are complemented by additional structural elements: end panels, lighting panels, spacer panels, and filler panels. These are elements whose proper use results in a harmonious and stylish kitchen design, free from unsightly joints, unnecessary breaks, kinks, and undesirable effects caused by poor-quality construction (crooked walls and corners).